
About Barkley Village
Rooted in Bellingham
Barkley Village is a 250-acre neighborhood in Bellingham with restaurants, shops, offices, healthcare, homes, trails, parks, and community events.
It's the result of one family’s long commitment to this area—and an idea that has been taking shape for more than 30 years.
Our HISTORY
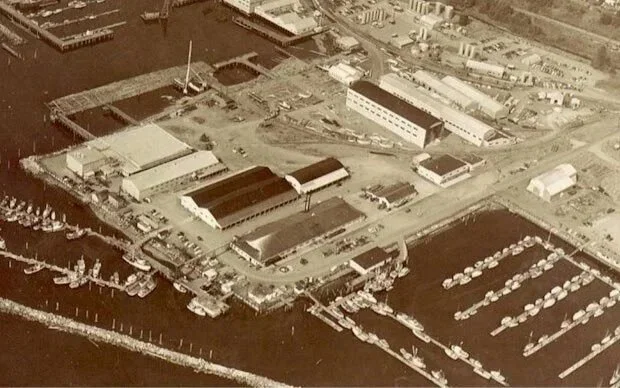
The Talbot family’s history in Bellingham began in 1941, when Archibald Talbot purchased Bellingham Bay Shipyards. During the height of World War II, the shipyard employed more than 1,000 local workers and produced over 150 military and civilian vessels.
In the later 1940’s, as the war effort waned, Archibald repurposed the shipyard facilities into cold storage warehouses, capable of freezing and storing crops from local farms, along with seafood from Puget Sound and Alaska. His son Jim Talbot took over in 1965 and grew the company into the largest portside cold-storage facility in the western United States.
This is the beginning of the Talbot family’s connection to Bellingham—not as outside developers, but as longtime local employers and business owners.
How Barkley Village began
Jim Talbot purchased the 250-acre property east of I-5 in 1970, with the original intent to expand the warehouses and food-processing facilities. But when the railroad abandoned its spur line to the area, those plans were scrapped, and the site sat idle waiting for a purpose.
Meanwhile, a trip to Europe sparked a different idea. Jim was drawn to compact towns that had developed over time, long before the automobile, with homes, shops, services, and public spaces close together. They felt walkable, connected, and built around daily life.
He began to imagine a modern version of that kind of neighborhood in Bellingham: convenient, walkable, thoughtfully designed, and connected to the surrounding community.
From an idea to a neighborhood
With that vision in mind, Jim began pursuing the idea of an urban village in Bellingham.
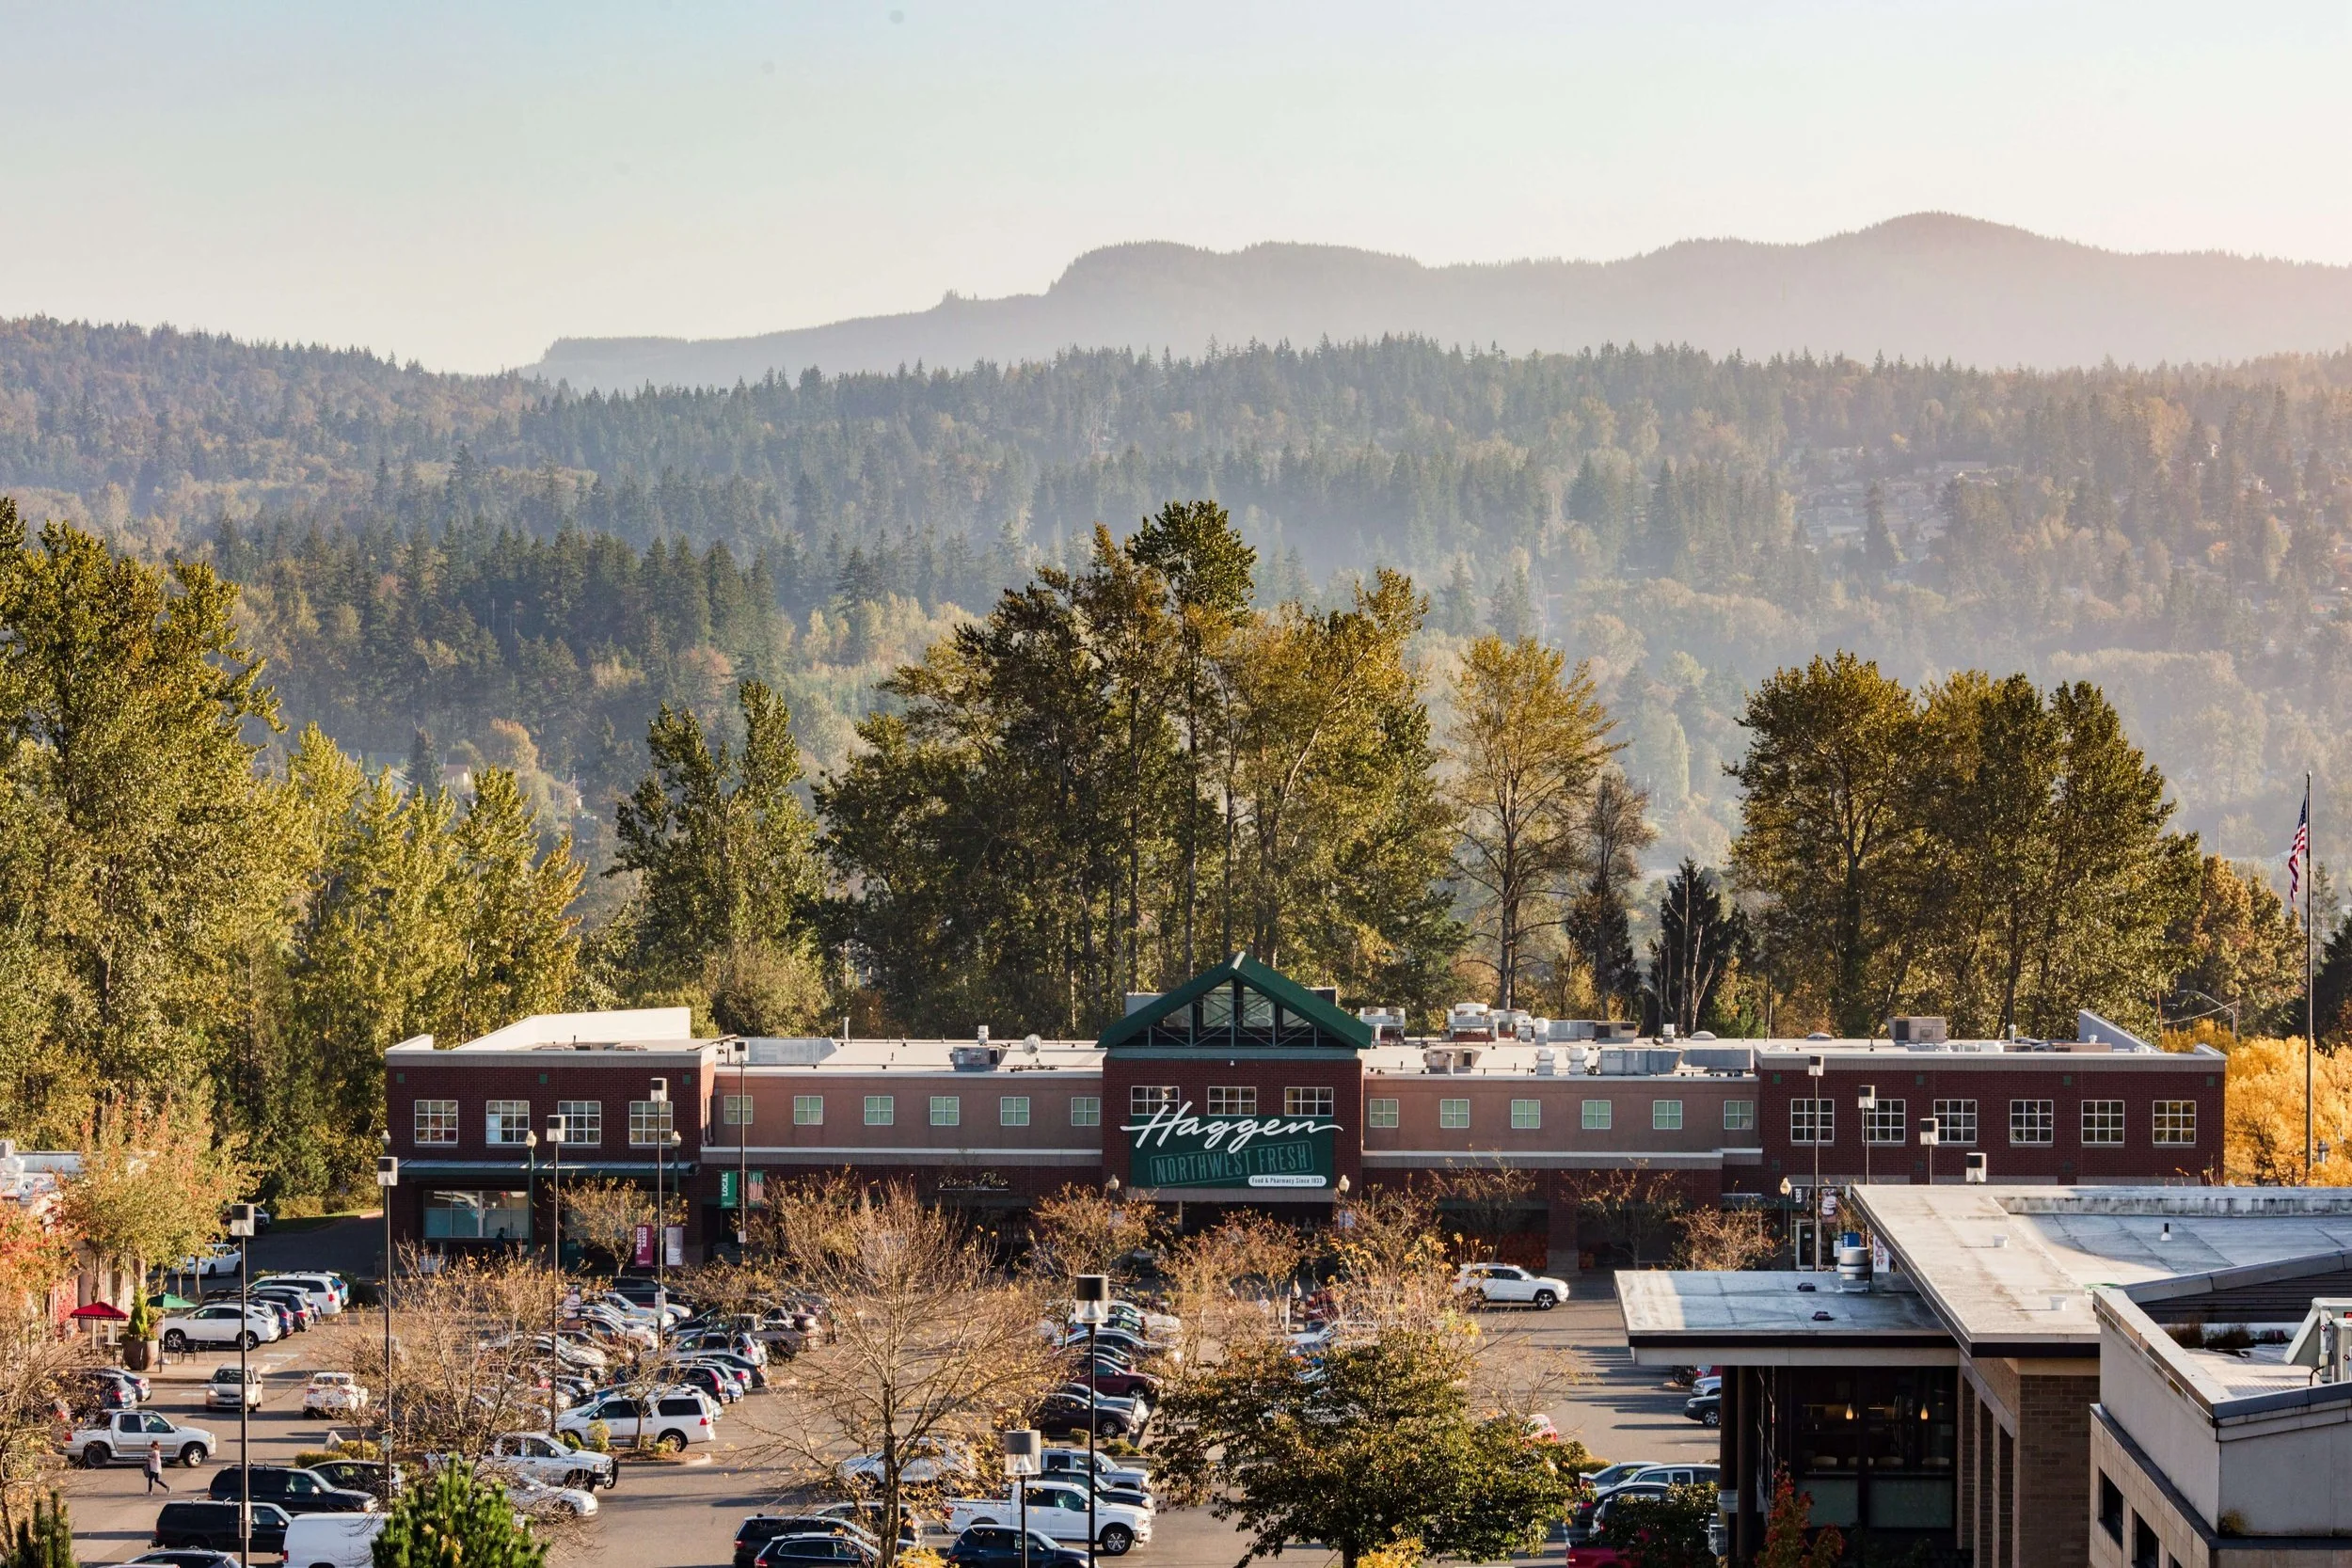
Woburn Street was completed in 1990, creating a north-to-south connection through the property. The Dorothy Haggen office building followed in 1993, then the Haggen grocery store and the shops along Newmarket Street.
Around this time, the City of Bellingham approved mixed-use zoning for the property, making it possible to bring homes, offices, shops, services, and other uses closer together.
Barkley Boulevard opened in 1997, and the growing neighborhood took the Barkley name. From there, Jim continued to shape Barkley Village gradually, adding one building, business, street, trail, and public space at a time.
Barkley Village History
Family-owned for the long term
In 2005, Jim’s children, Stowe and Jane Talbot, took over leadership of Barkley Village. Since then, they have continued building on his original vision for a walkable neighborhood where homes, businesses, services, and outdoor spaces are connected.
Because Barkley Village remains family owned, Stowe and Jane can make decisions with the next several decades in mind. That long view extends beyond new buildings. It includes the mix of businesses, the quality of parks and public spaces, walking and biking connections, landscaping, community partnerships, and how the neighborhood works for people day to day.
Designed around daily life
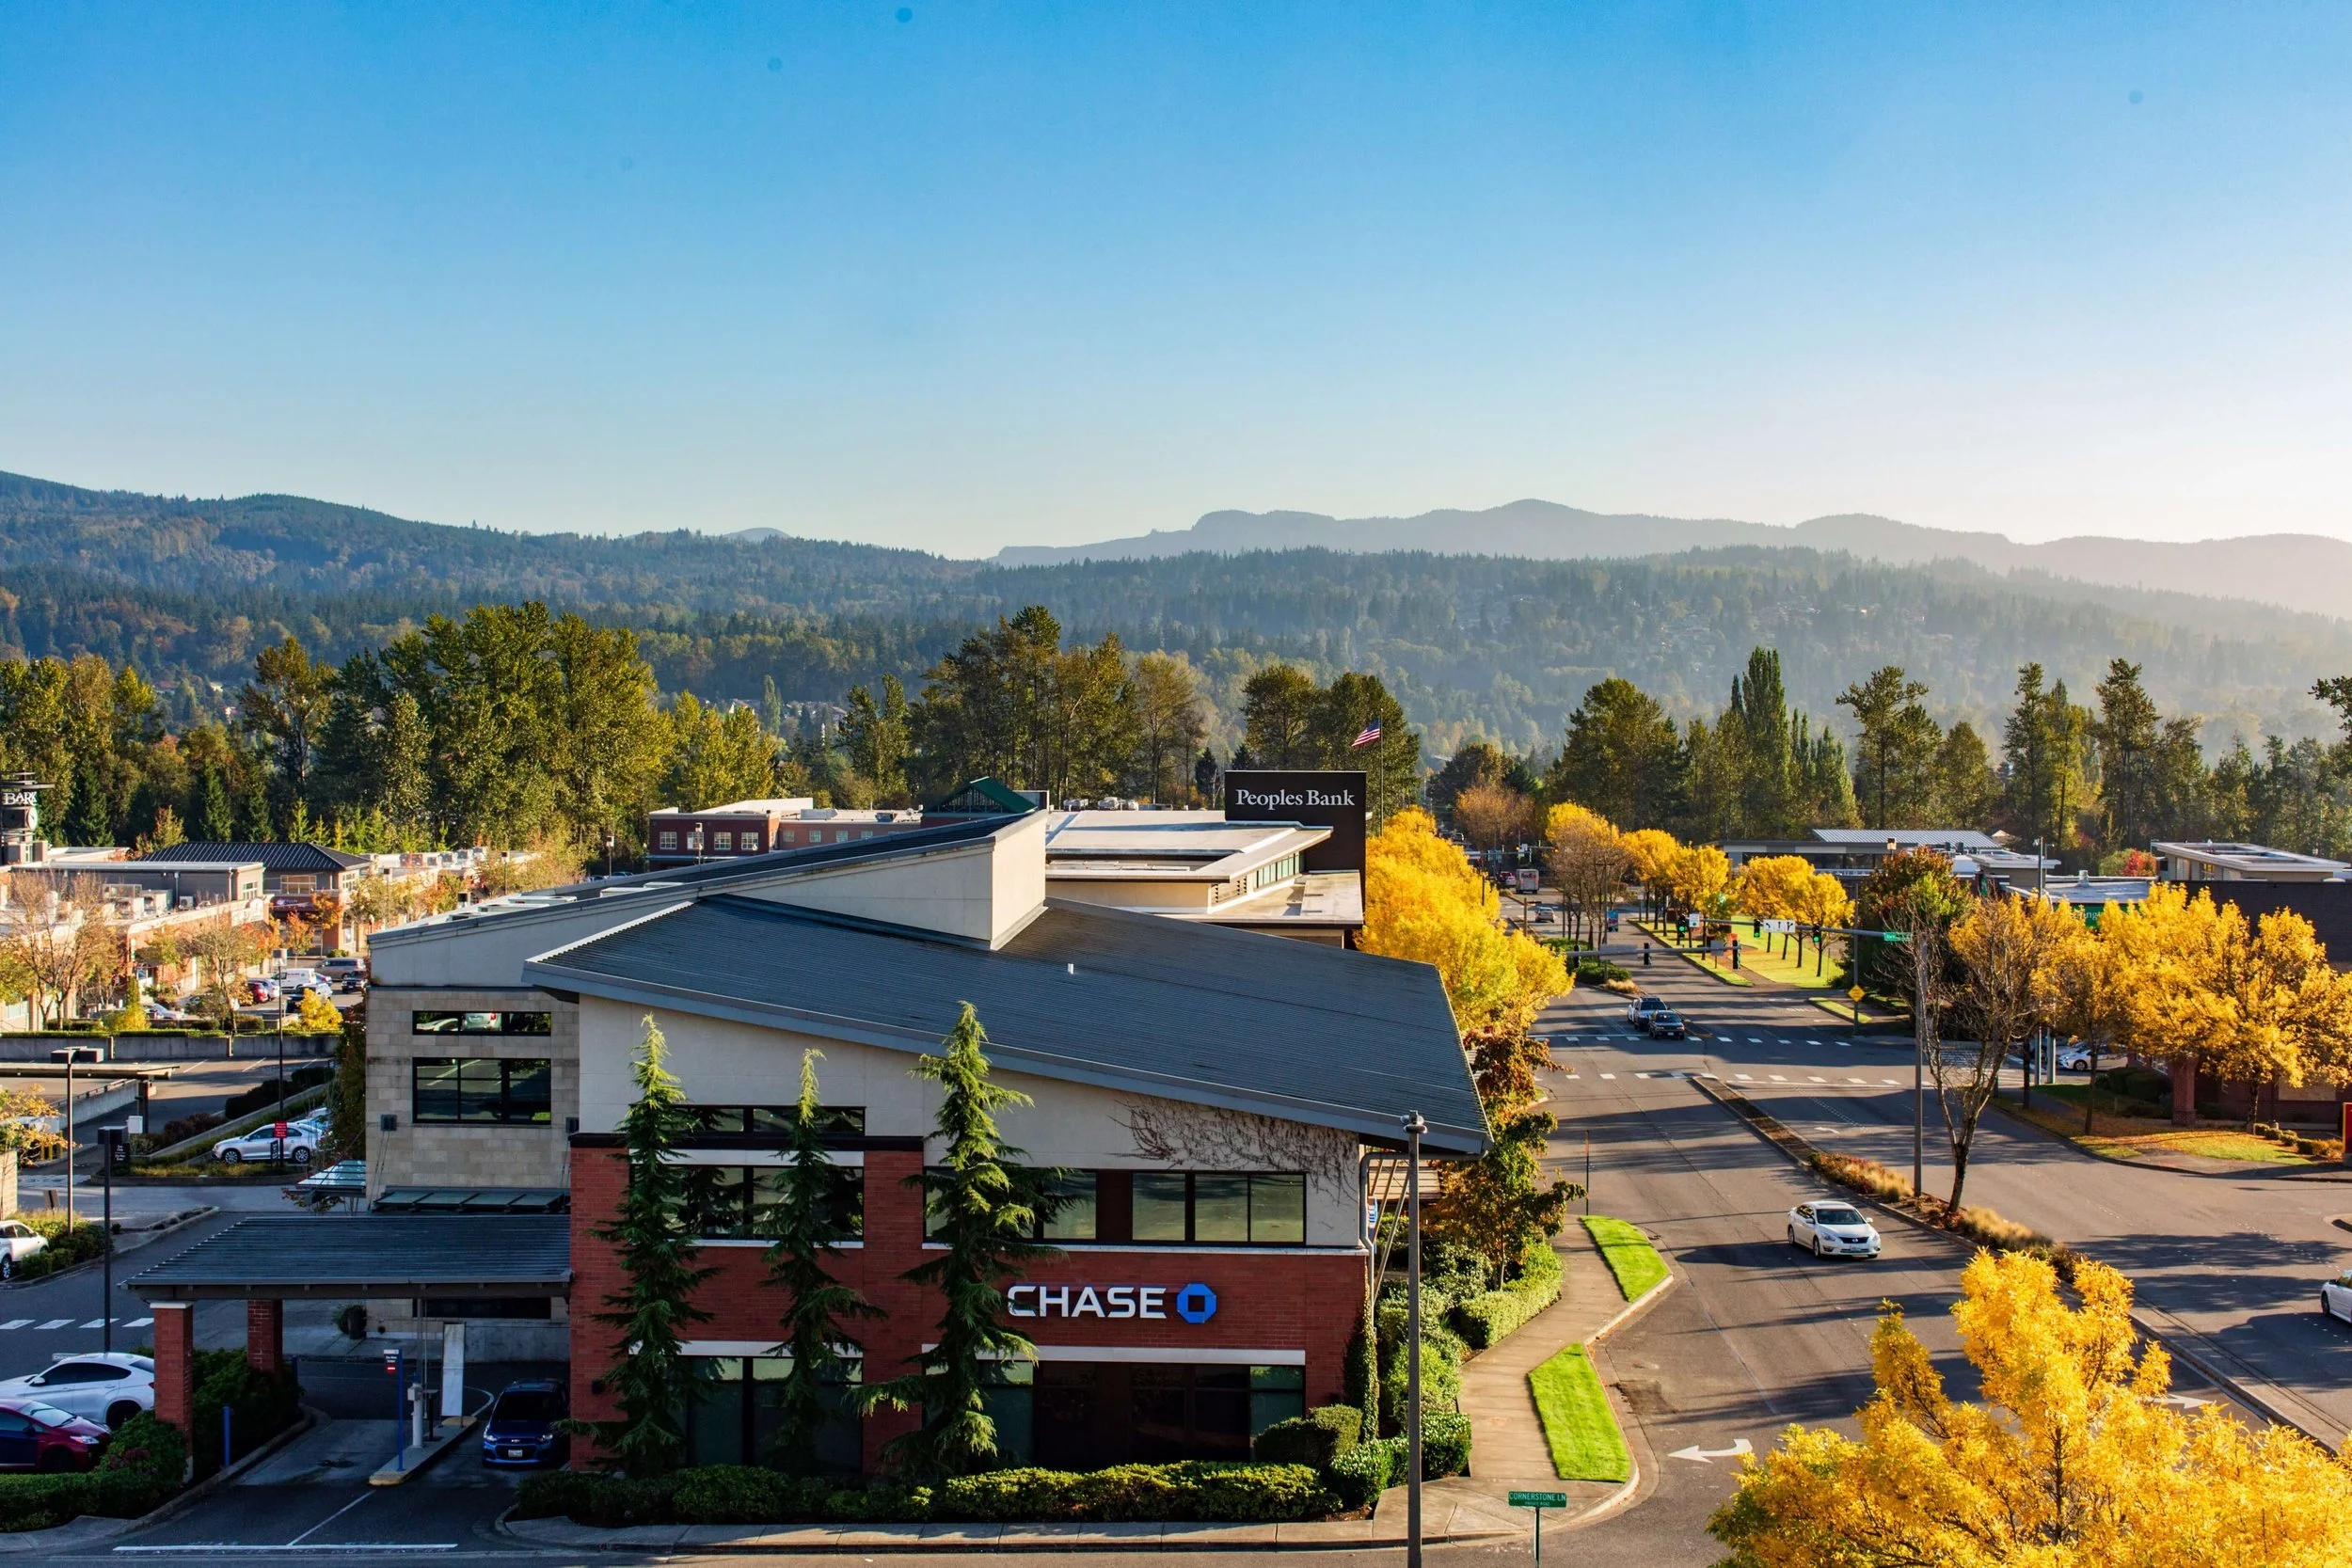
Homes, workplaces, restaurants, shops, healthcare, services, trails, parks, and gathering spaces are located throughout the village.
That mix makes it possible to do more close to home or work, while also creating opportunities for businesses, neighbors, office workers, and visitors to cross paths.
The buildings are different, but they share a common approach: durable materials, thoughtful landscaping, walkable connections, and architecture intended to hold up over time
GROWING WITH BELLINGHAM.
As one of Bellingham’s designated urban villages, Barkley Village is planned to grow in a compact, walkable way. The long term plan makes room for a range of new homes, places for businesses, parks, public spaces, and stronger walking and biking connections throughout the neighborhood.
The work will happen gradually, just as it has from the beginning. The approved plan also preserves nearly 40 acres of habitat and open space, leaving room for people and wildlife as the neighborhood develops.
The goal is to create more places to live, improve connections, and continue shaping a neighborhood that works well for the people who live in and around it.